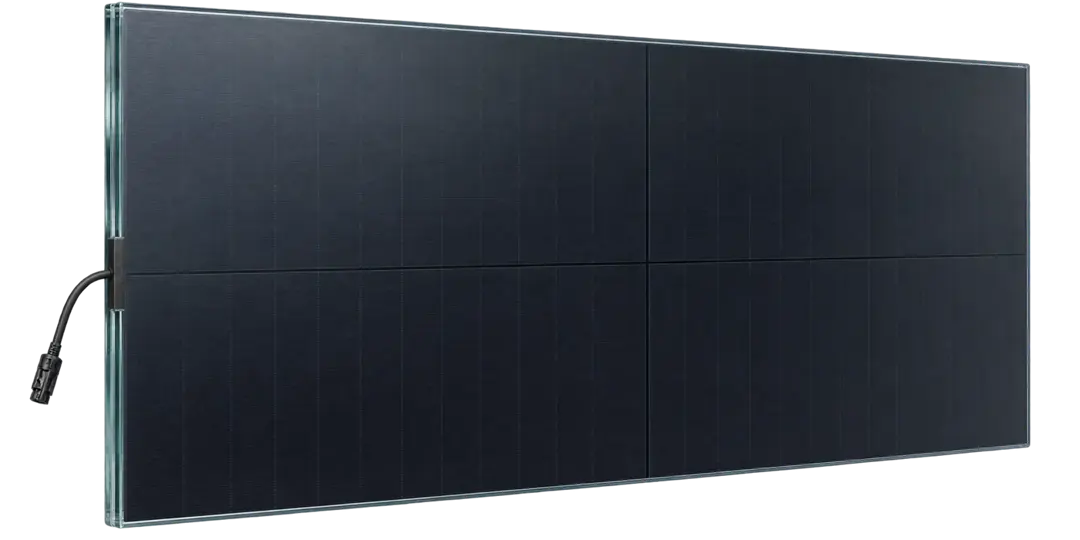
A building-integrated facade module is first a piece of architectural glass and only second a generator. Cells are laminated between tempered or heat-strengthened glass with PVB or ionoplast interlayers so that the unit meets the same safety-glass, wind-load and fire rules as ordinary cladding, then it is fixed in standard curtain-wall or rainscreen profiles. Sizes from roughly 600 × 600 mm up to 2.4 × 4 m are possible, with cell spacing, glass tint and back colour specified by the architect. Price is quoted per square metre because every project is a custom production run.
On a vertical facade in the UAE, annual yield is typically 35–55 % of a well-tilted roof module per kWp, best on east and west elevations and poorest on north. The economics work because the module displaces cladding that would be bought anyway. Plan cable routing inside the mullions early, keep junction boxes accessible for maintenance, and confirm the facade consultant's fire classification and local Civil Defence requirements before tender.
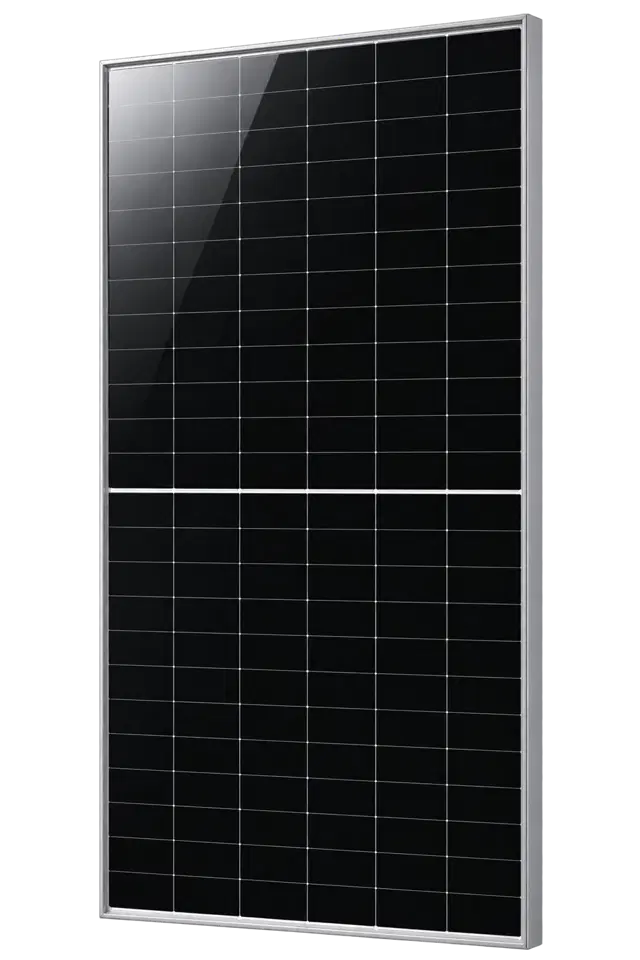
Utility-scale back-contact (HPBC 2.0) bifacial module, 640–670 W class, up to 24.8 % efficiency.
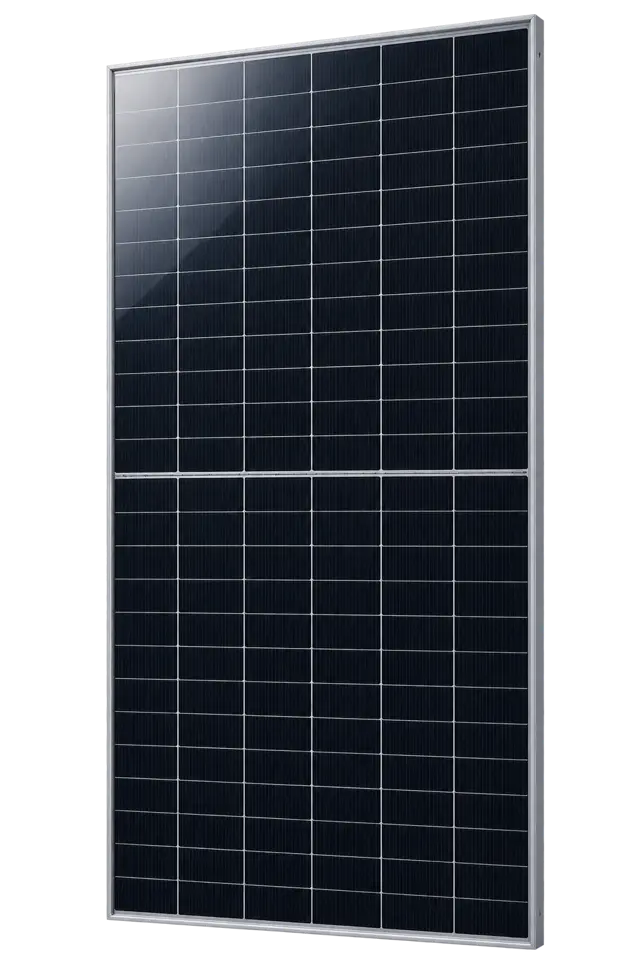
Bifacial dual-glass N-type HPDC module for ground-mount plants, 600–625 W, 23.0 % efficiency.
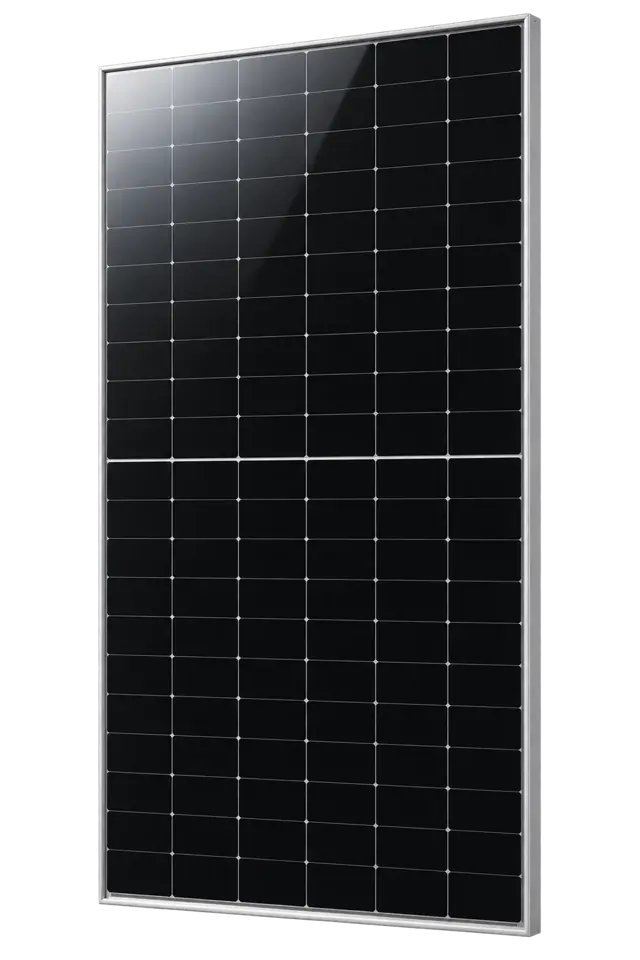
Monofacial HPBC module for commercial & industrial rooftops, 570–595 W, 22.8 % efficiency.
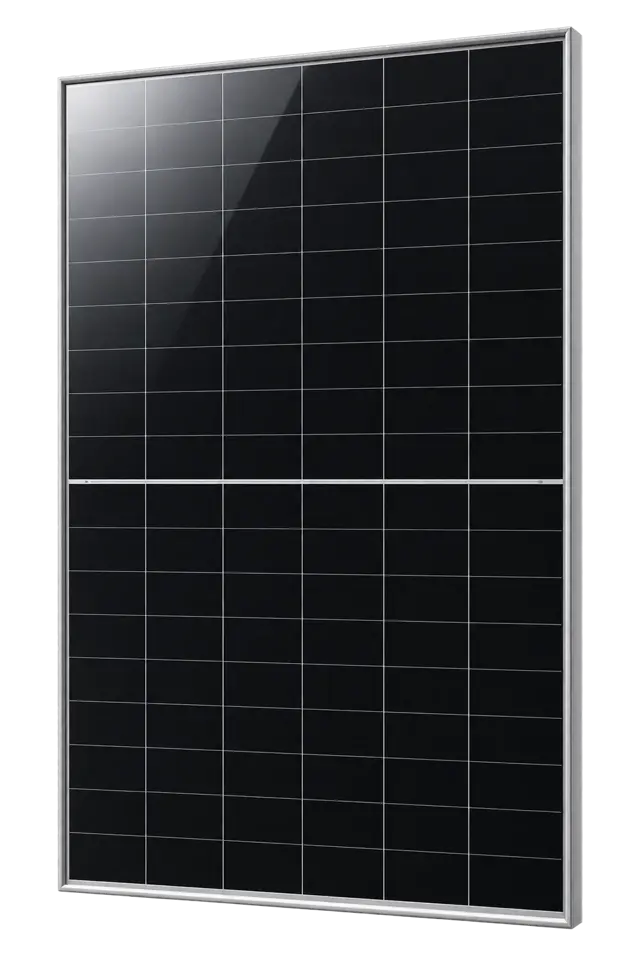
Residential back-contact rooftop module, 455–485 W, 23.3 % efficiency with anti-shading design.
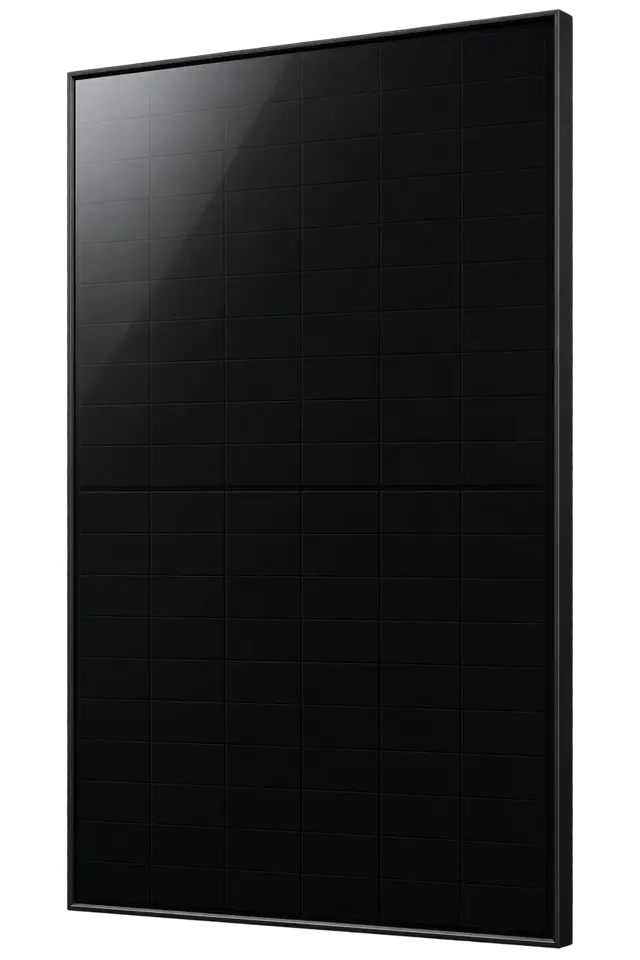
All-black aesthetic version for premium villas, 445–465 W, 22.5 % efficiency.
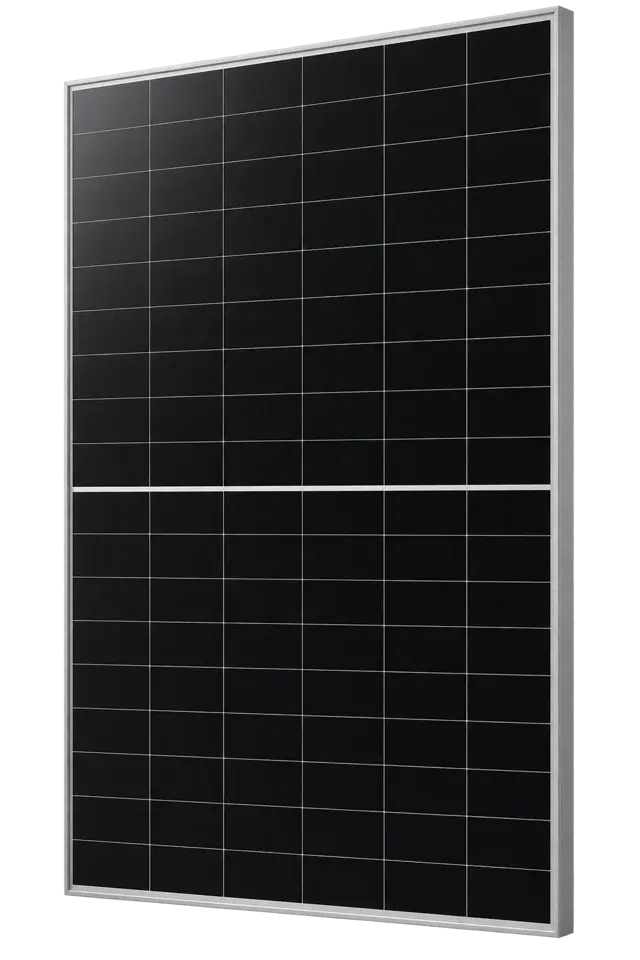
Residential HPBC 2.0 back-contact module, 54-cell format, around 480 W with strong partial-shade behaviour.
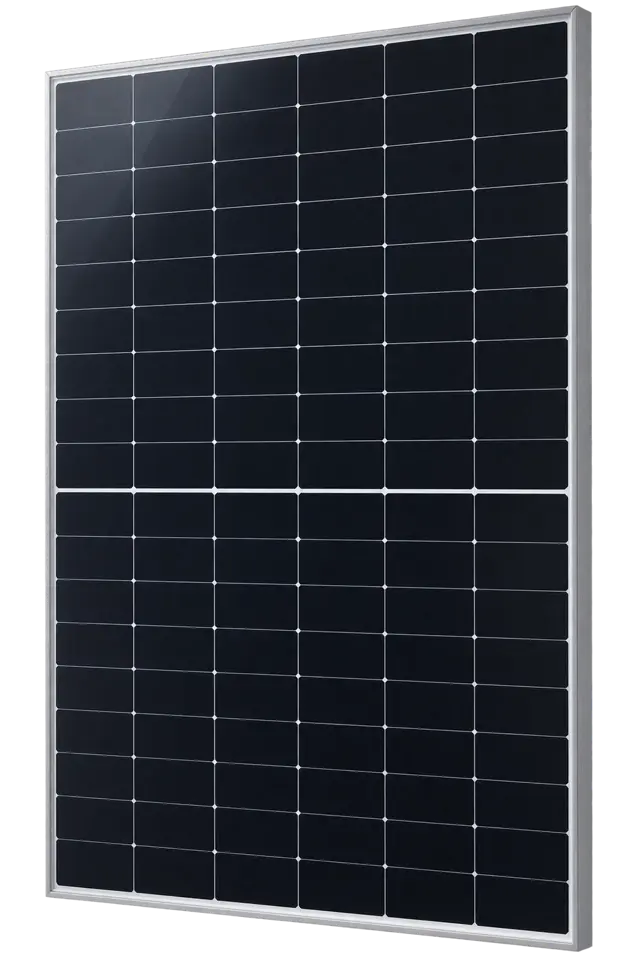
Rooftop HPBC back-contact module on 182 mm wafers, 415–435 W, around 22 % efficiency.
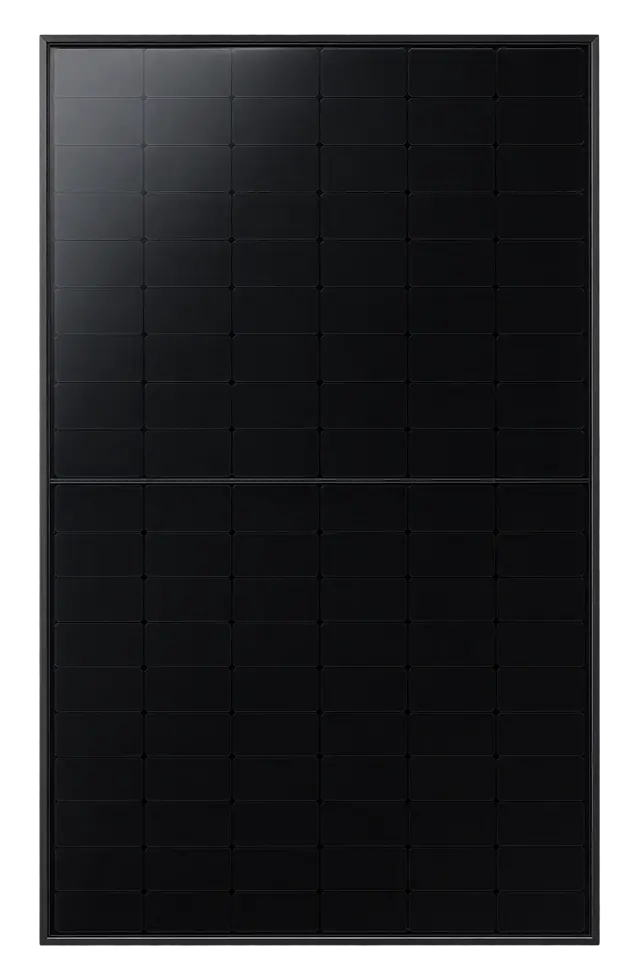
All-black residential back-contact module with black frame and backsheet, around 420 W.
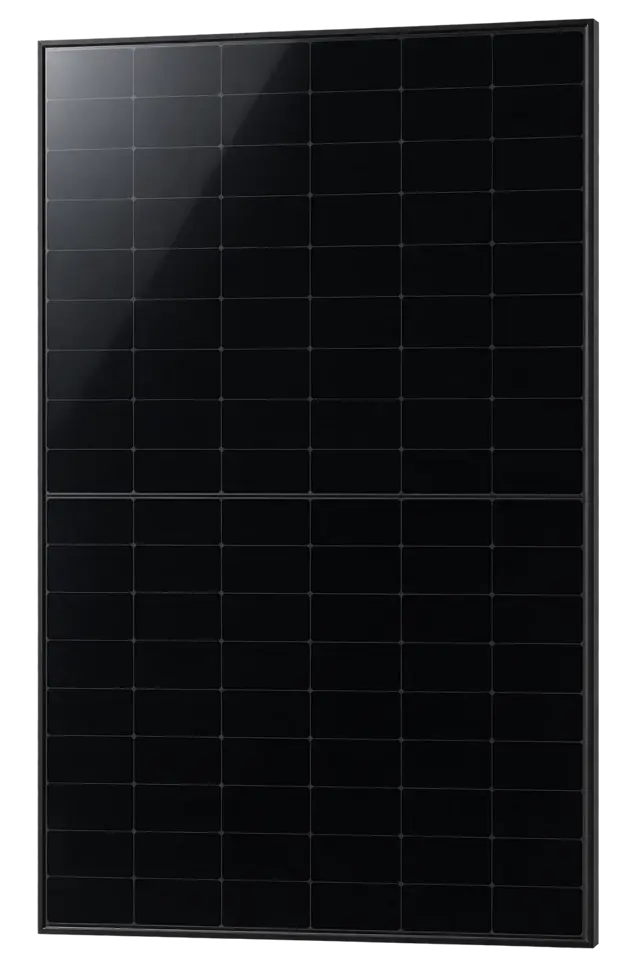
Premium all-black HPBC 2.0 rooftop module with extended warranty, around 450 W and 23 % efficiency.
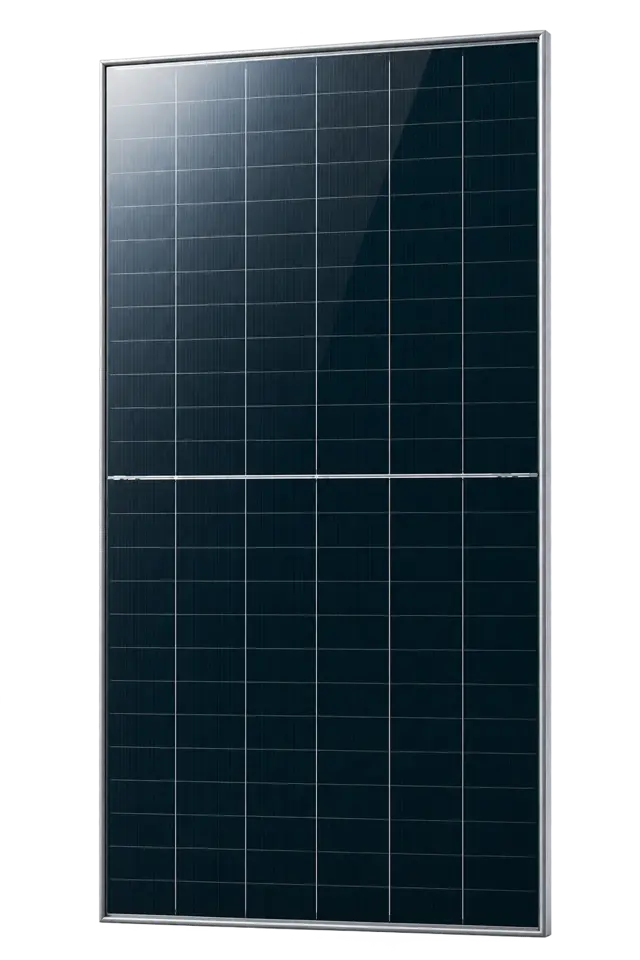
N-type TOPCon bifacial dual-glass module, 695–720 W, 23.2 % efficiency. Our utility-scale reference product.
