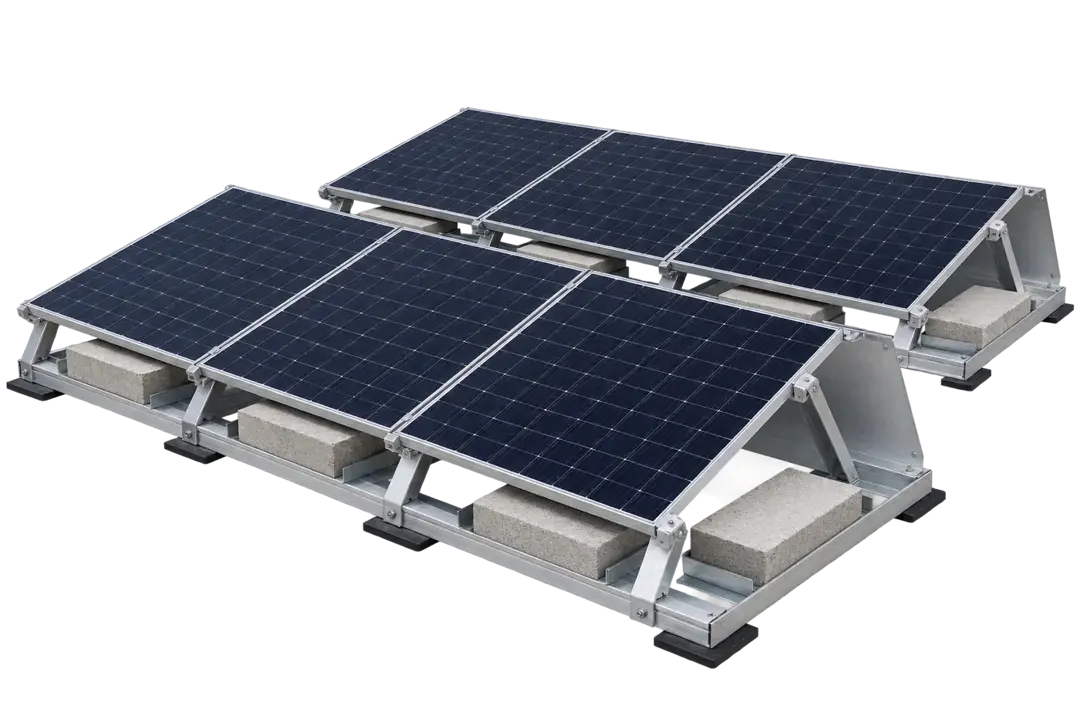
On concrete flat roofs, the standard in GCC buildings, ballasted systems avoid drilling through the waterproofing membrane. Modules sit at 5–15° (south-facing) or in an east-west "tent" layout that packs more kWp onto the roof and reduces wind load.
Ballast weight is calculated from wind-tunnel data for roof zone (corner, edge, center) and building height. The roof slab must be checked by a structural engineer for the added dead load, typically 15–35 kg/m². Protective pads separate the system from the membrane.

Complete rail-based kit for pitched and metal roofs: rails, splices, mid/end clamps, roof attachments and stainless fasteners, priced per kWp.
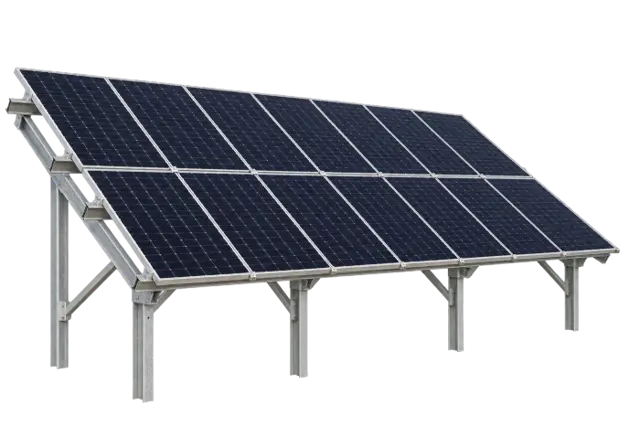
Steel ground-mount structure for utility and commercial fields: driven piles, rafters and purlins in hot-dip galvanized or Zn-Al-Mg coated steel, priced per kWp.

Heavy-gauge steel carport (single or double cantilever) that shades cars while generating power; per kWp, with optional waterproof decking and EV-charger provisions.
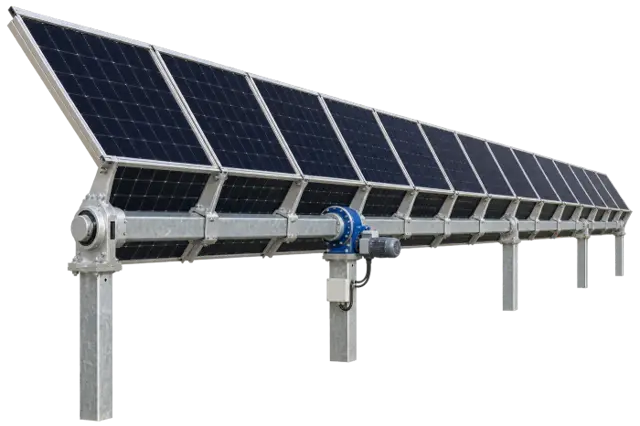
Horizontal single-axis tracker (1P or 2P) that follows the sun east to west for 15–25 % more energy than fixed tilt; with stow mode for sandstorms. Per kWp.
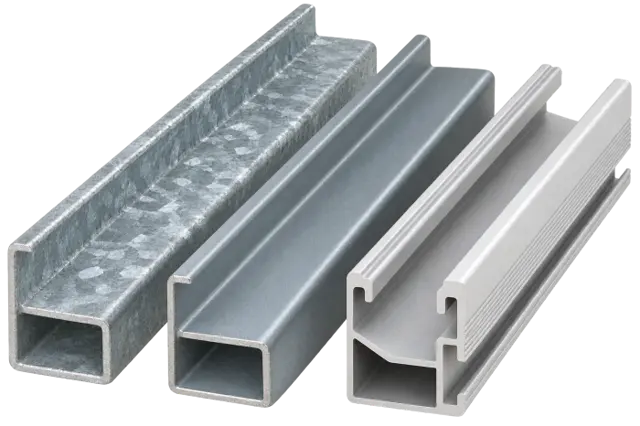
How to choose structure material and coating for corrosion categories C4 and C5, with an indicative price per tonne of coated cold-formed steel sections.
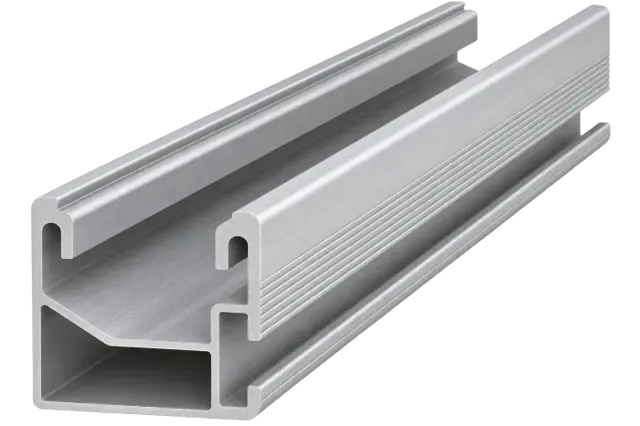
Extruded 6005-T5 anodized rail with T-slot for clamps and roof attachments; sold per meter (standard lengths 4.2 and 5.3 m).
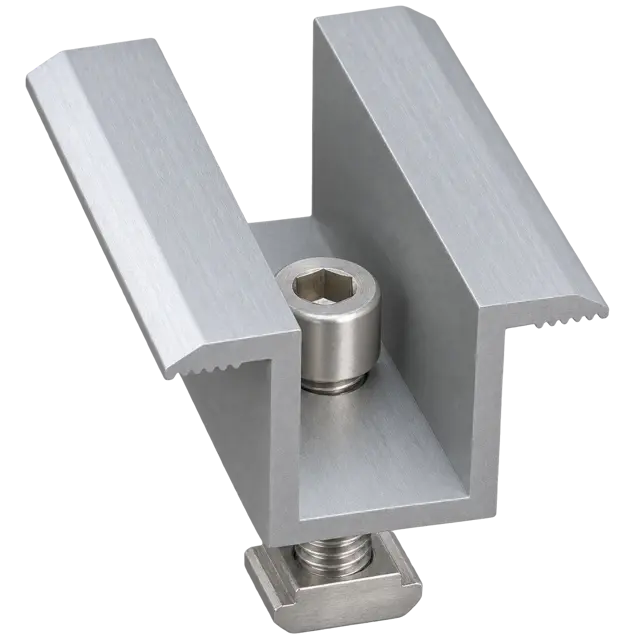
Aluminium mid clamp with hammer-head bolt, fixes two adjacent modules (30–40 mm frames) to the rail, with grounding teeth.
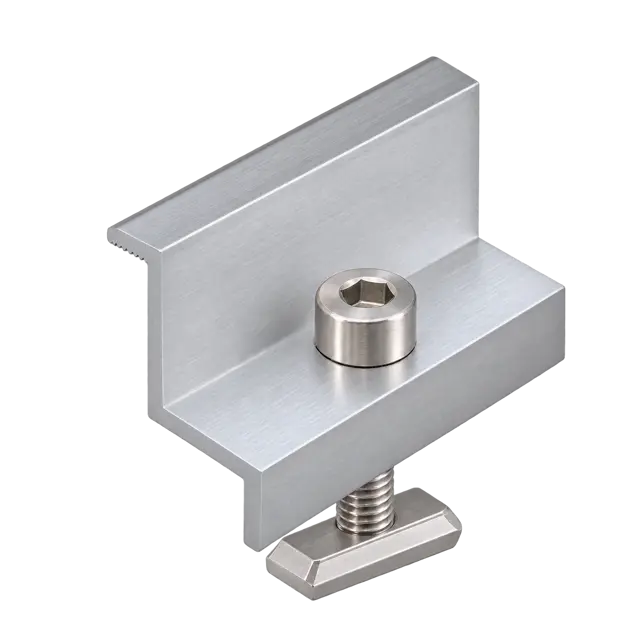
Aluminium end clamp that secures the outer edge of the first and last module in each row.
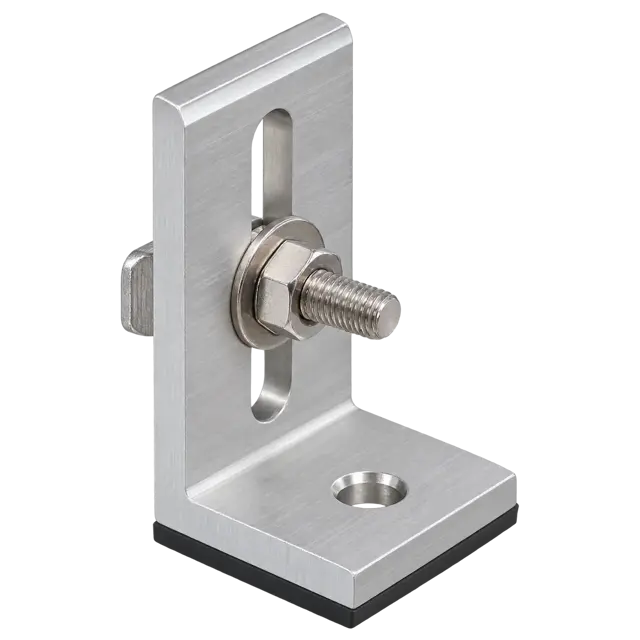
Aluminium L-foot for trapezoidal metal and flat-seam roofs, with EPDM pad and slotted hole for rail height adjustment.
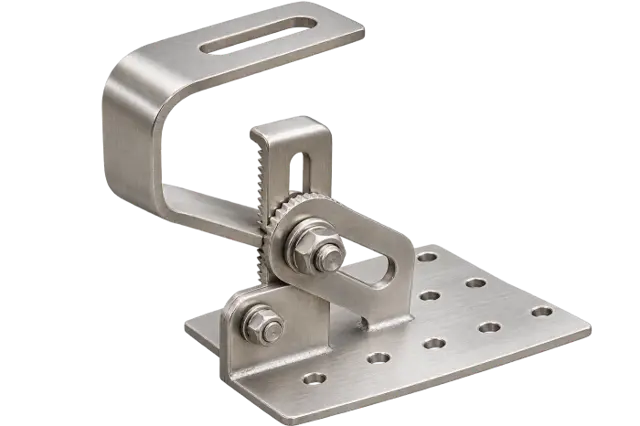
Adjustable stainless-steel hook that passes under roof tiles and fixes to the rafter, carrying the rail above the tiles.
