Single versus double cantilever, clearance heights, wind loads, keeping water off cars, and how to integrate EV chargers and lighting into a solar carport from the first drawing.
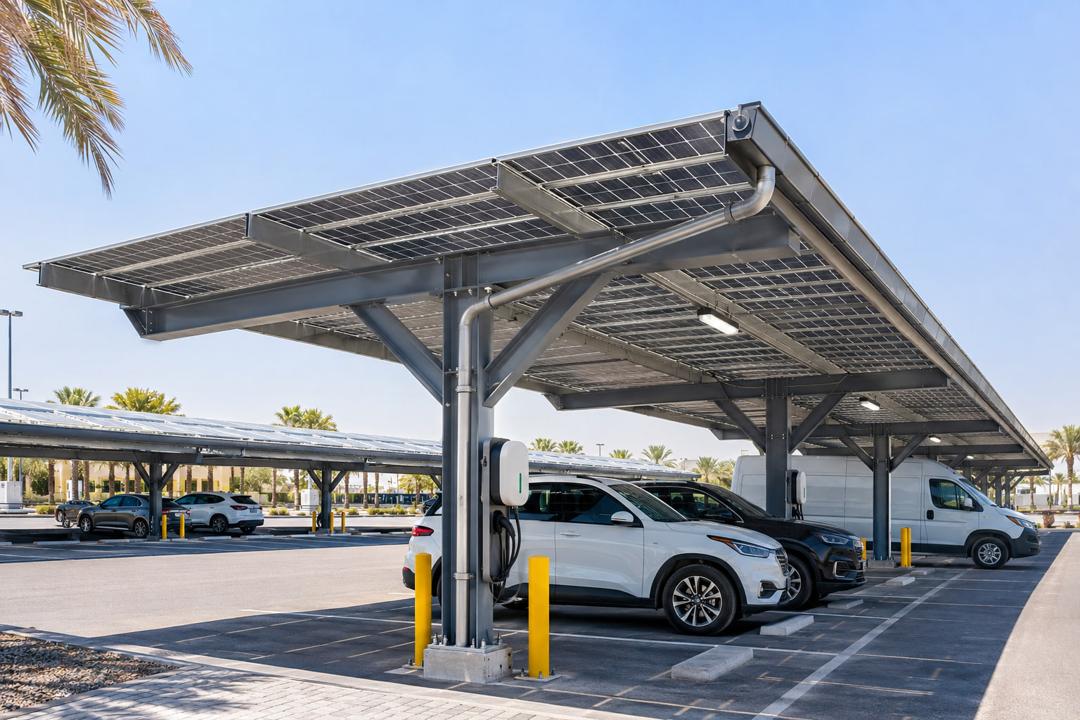
A solar carport turns a car park into a power plant while giving shade — in the Gulf summer, shade alone can be the main selling point. Unlike a rooftop, the structure itself is the largest cost item and it is a public-facing building element, so structural engineering, drainage and appearance matter as much as the electrical design.
The basic choice is the frame type. A single-cantilever (T or L) carport has one row of columns with the roof cantilevered over one parking row; a double-cantilever or "Y" carport has a central column line with the roof spanning two rows of cars head-to-head. Double cantilevers need fewer columns per bay and suit standard 5 m deep bays with a central aisle; single cantilevers fit along boundaries and in narrow car parks. Long-span portal frames with columns only at the ends of a row are possible but use significantly more steel. Columns are placed so they do not block car doors — usually every two or three bays.
Clearance height is set by the vehicles: about 2.5–2.7 m at the low edge is common for cars, while vans, delivery vehicles and fire access may require 3.5–4.5 m. Tilt is usually low (3–10°) to limit height and wind load, and modules are often installed in landscape over the full bay depth. Wind is the governing load: a carport is an open canopy that sees uplift and downward pressure from both faces, so foundation design (bored piles or pad footings) follows a geotechnical survey and the local code wind speed. Vehicle impact protection — bollards or kerbs around columns — is also needed.
Standard modules with gaps between them do not keep rain off cars. If the owner wants a dry canopy, the design uses a watertight sub-roof (trapezoidal sheet beneath the modules), sealed profiles between modules, or glass-glass modules mounted on a gasketed system, with gutters and downpipes integrated into the columns. Dual-glass bifacial modules give a light, translucent look and gain some rear-side yield from light reflected by pale paving.
Plan the extras from day one: cable trays for module strings and AC cables, conduit to every column that will carry an EV charger, LED lighting with motion sensors under the canopy, and earthing and lightning protection for a tall steel structure in an open area. Running conduits before the concrete is poured costs little; adding them later is expensive. EV chargers can be fed directly from the carport's AC board, and load management keeps the total within the building's connection capacity.
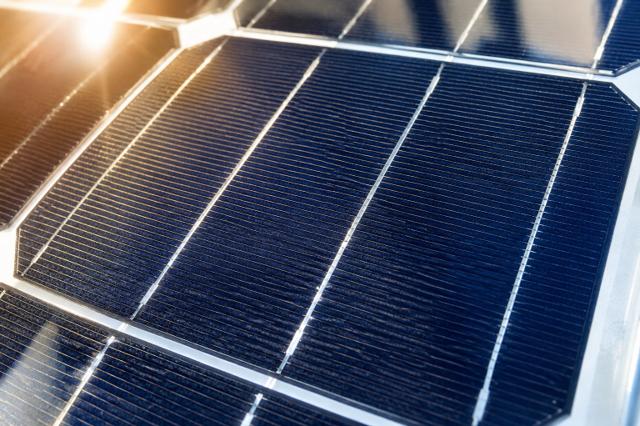
From photon to kilowatt-hour: the physics of a solar cell and the path of energy through a complete PV system.
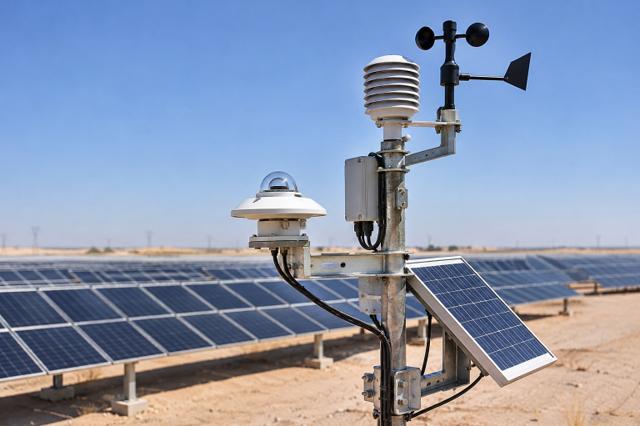
GHI, DNI and DHI explained, how sun position changes through the day and year, and why the Gulf is one of the world's best solar resources.
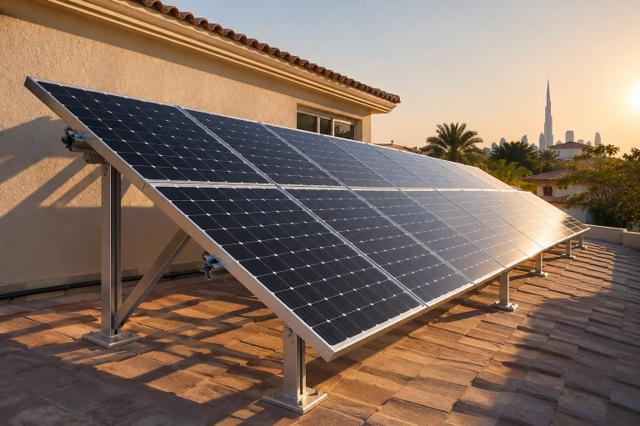
How to orient a PV array: the latitude rule of thumb, why lower tilts often win in the Gulf, and how east–west layouts trade yield for density.
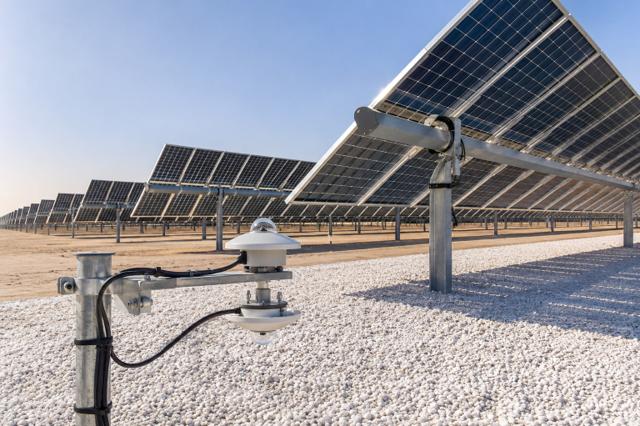
How bifacial modules harvest reflected light, what albedo values to expect on sand, gravel and white membranes, and why bifacial pairs so well with trackers.
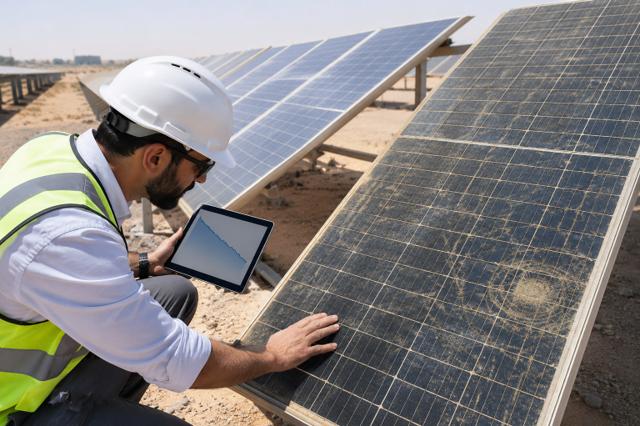
LID, LeTID and long-term power loss explained, and how to read a 12-year product / 30-year linear power warranty.
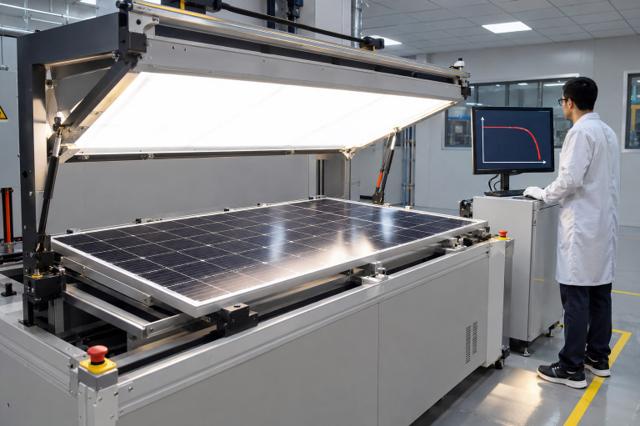
What the datasheet power really means, how temperature coefficients translate into lost watts, and why heat is the main derating factor in the desert.
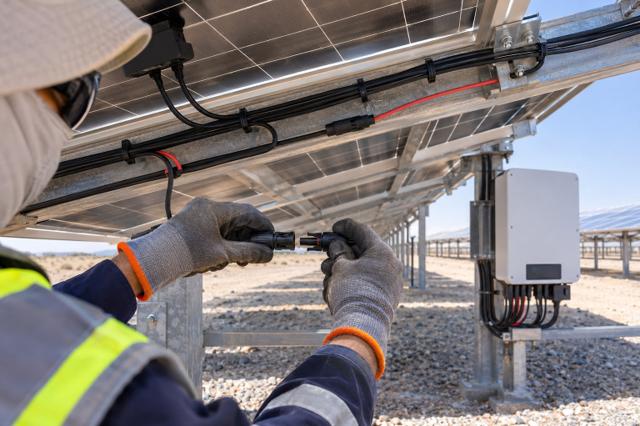
How many modules can go in one string: the cold-temperature Voc limit, the MPPT window and current limits, with a worked 1,500 V example.
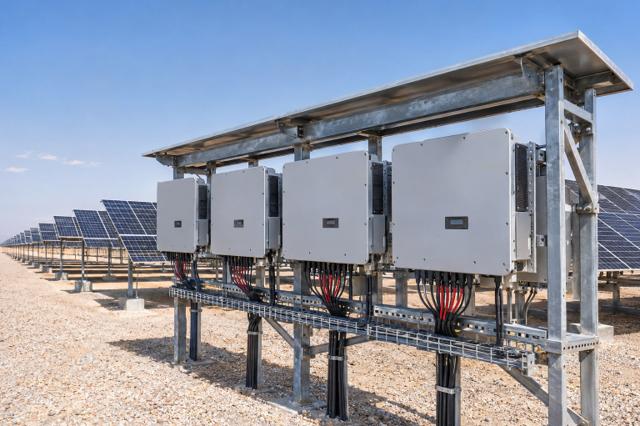
Why PV plants are built with more module power than inverter power, and how to choose a DC/AC ratio between 1.1 and 1.35 without losing too much energy to clipping.
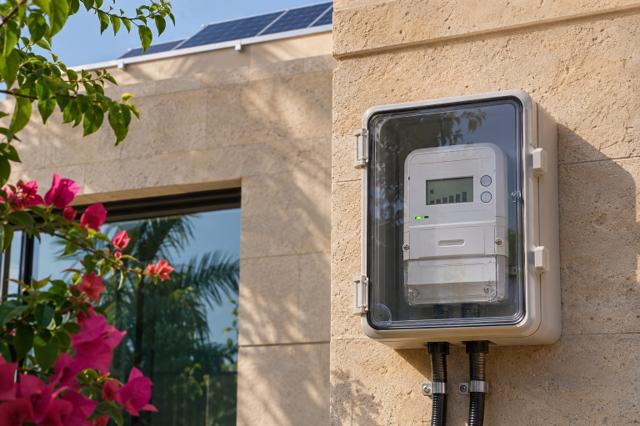
How grid-connected rooftop systems are credited for the electricity they export, and how the tariff scheme changes the right system size and the payback period.

The single number used to compare power plants: lifetime cost divided by lifetime energy, both discounted. What drives it, and why Gulf solar tariffs are among the lowest in the world.
